
Remodeling my kitchen was definitely the most stressful biggest project I’ve tackled in my house…and I didn’t even do the work! I think fear of making the ‘wrong’ choices definitely contributed to my angst….but I couldn’t be happier with how it turned out!! It’s been 5 months, and nary a crumb or spill has found a home in that room (OCD much?!). Even Mr. Sugarplum is obsessed…the man wipes out the sink after using it so it won’t have spots!!!!!
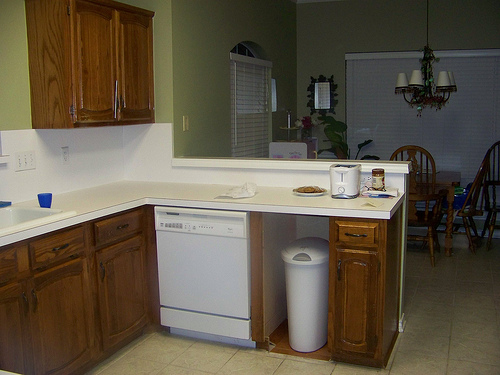
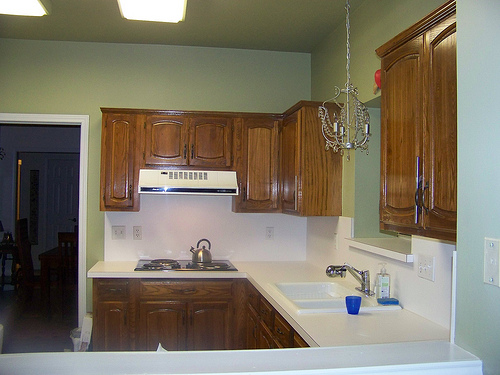
So let’s start at the beginning. No offense to the previous owners, but the Ugly Stick had a party in this kitchen:

Then we moved in and made a few cosmetic changes..but like Mr. Sugarplum so eloquently says, “You can’t polish a turd!”
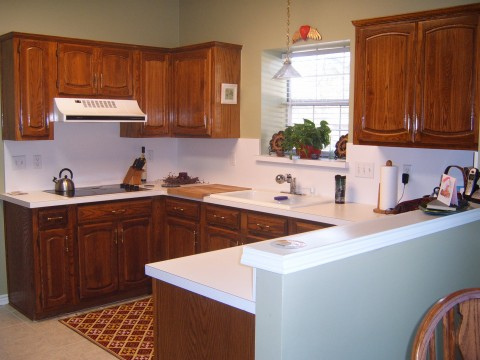
Are you soaking it all in?! The goodness that is white Formica, the hardware….the *gasp* trash compactor!!! I had big dreams for this room, but had to adhere to a budget, and continually remind myself to make only the most impactful changes. Let’s take a tour around the room, shall we?
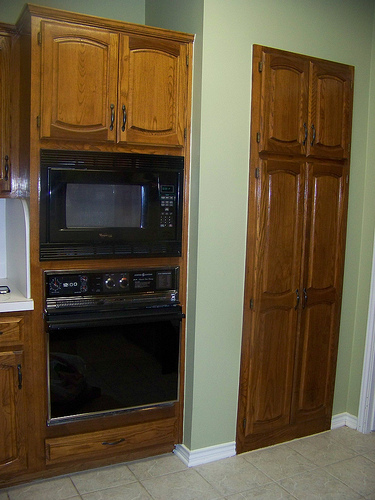
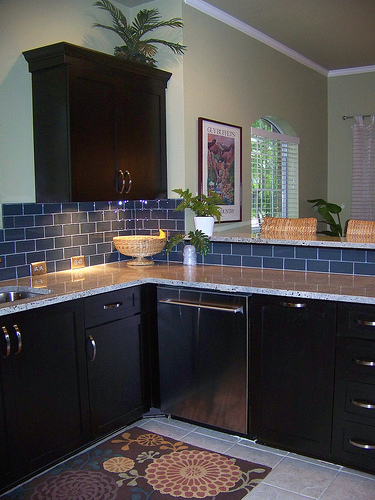
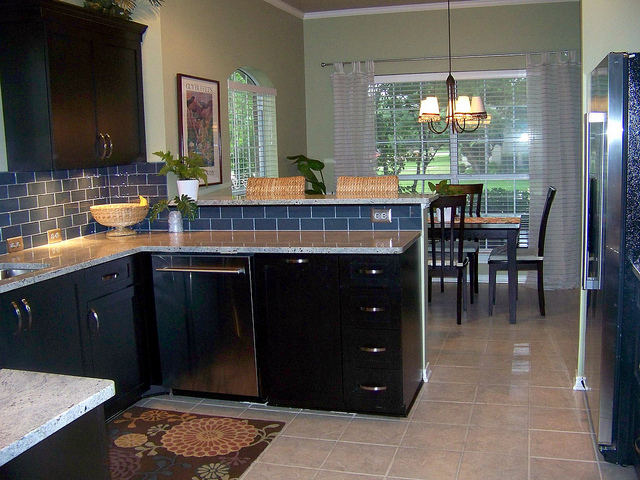
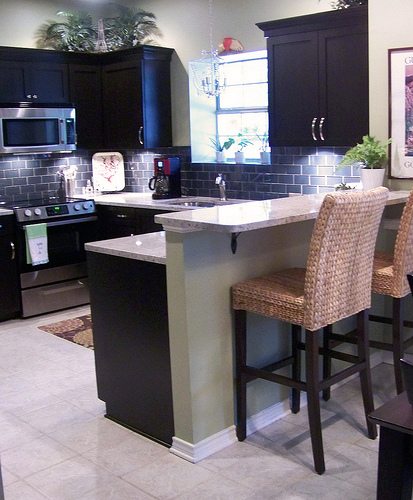
The only demo work we did was rip out the micro/wall oven (if that’s what you call that thing! It had a roll dial clock!!), to create more counter and cabinet space.
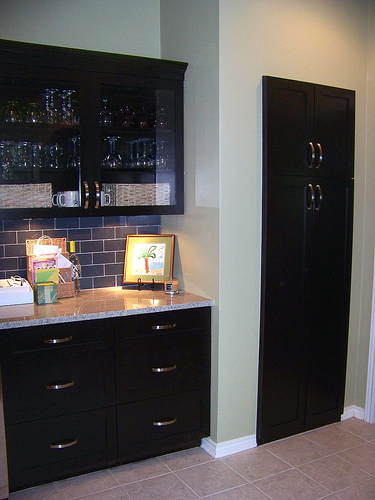
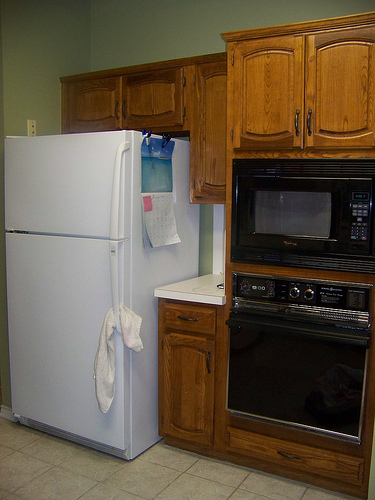
You see that tiny 12-inch-wide piece of counter?! What was I supposed to do with that, house a gnome collection? Now I have sooooo much more room (to junk it up with a work station, YES!) (Update: my counters are clear now that we have this new Command Center.)
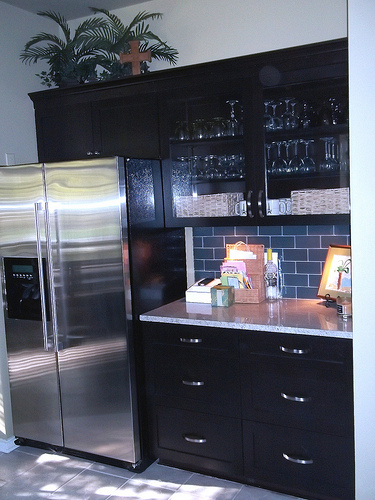
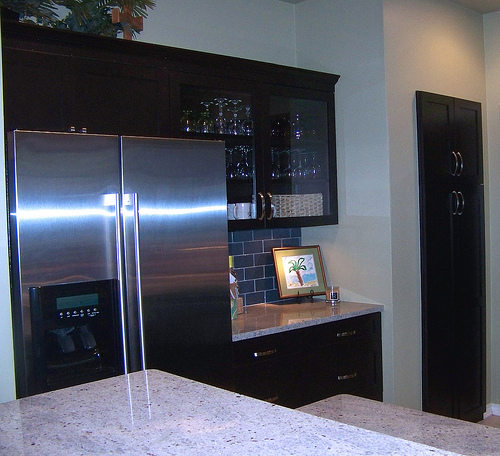
Notice the white Buick of a refrigerator is gone?!? *pets beautiful new fridge with working ice machine*

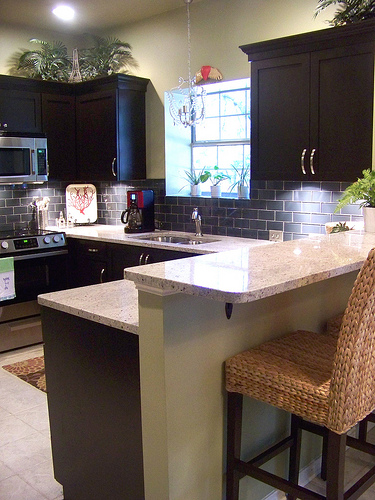
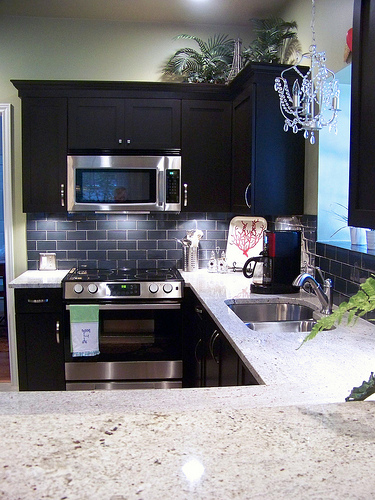
So now I’m sure you’re really worried about my lack of oven. Don’t panic, I can still bake and do all my cooking microwave! We ditched the cook top and vent hood (bless her homely heart), and replaced it with a built-in micro/vent and slide-in range.
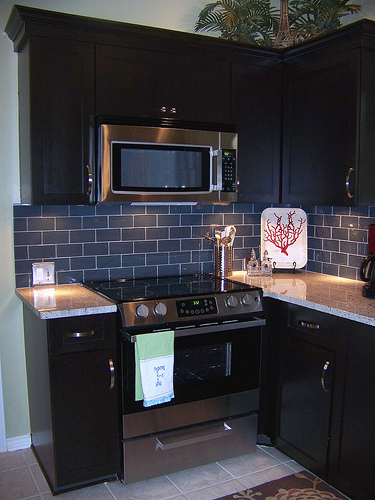
I love the slide-in because it doesn’t have controls on the back that break up the line of the *swoon* glass tile back splash.

Thank goodness for Mr. Clean Magic Eraser sponges, or that Formica and sink would have looked like it’d been hosed down in Crystal Light Fruit Punch!
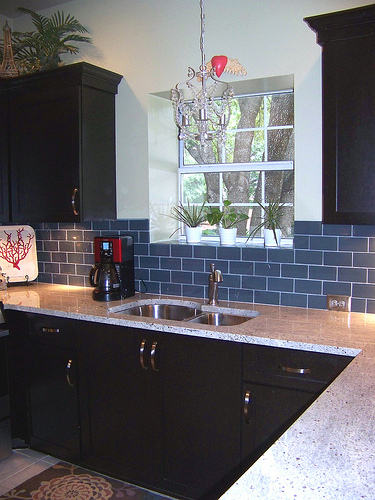
I had the ledge taken out of the window, and the tiles wrap seamlessly up and on the window sill….like a waterfall. Aaaaah, the zen.
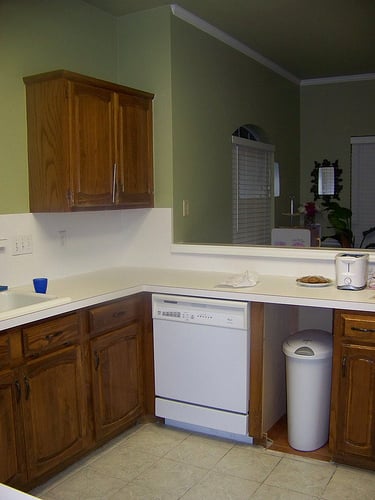
I’m sorry, I should have warned you about that pic! Yeah, we tired of the trash compactor about 8 days after living in the house. I never really considered what was under there, or what I was going to do with the space…but I wanted it gone. Funny thing is, someone snagged it out of the alley an hour later!! (The plate of cookies were to get the contractors under my spell!)



WOW! You've worked some serious magic here – love the black gloss. The kitchen in the new apartment I am moving into has a black gloss kitchen, too! Thanks for sharing. Great post. Will xo
*mouth hanging open* Stunning! Hard to believe its the same room!
*laughing hard* your writing has guts and moxie…keep it up!
This is outstanding! I love every choice you made, the entire package is perfect. Cabinet refacing is a miracle process, I wish we could go that route but that doesn't help the 13 inch space between the counters and uppers!
BRAVO!
Move over Candice Olsen (Divine Design) 😀 This is fantastic. Apologies if this was rude, but overall would you say you saved $10 to 15K on this?
Wow, Cassie!! I'm impressed! Possibly a new career choice in your future?? Absolutely gorgeous!!
Amazing transformation! I've read all the kitchen posts and love all the details! Great job.
I am busy wiping up my drool over your awesome kitchen!! It is beautiful! Nicely Done–Sugar Plum!! :o)
What a beautiful transformation!! (: Love the back splash!
Fabulous kitchen, love the backsplash and your colors! Thanks for your visit today!
Hope your having a great Sunday!
XO
Kristin
Amazing! It really doesn't look like the same room.
-Rene
Amazing transformation!
ooooh how i have kitchen envy! i love it amazing and that rug is great too!
I just wanted to come by and say congrats on your win over at CSI. Your kitchen redo looks so great. I love the tile and extending it on your sill was great! Did you replace or regrout the floor tile because it looks different too.
GORGEOUS! That came out so nice. I've wanted to reface all our cabinets since we moved in – now even more so! I need more deets on this!! 🙂
I love the backsplash! Those stools are great too
I came over from Kristen's to say HI! Can you tell me WHERE you got your stove???? It is exactly what I need because we have a 28 year old Jennaire (the damn thing won't die) and it has the front controls and is placed so that is what I need. Please e-mail me if you would! Thanks so much. XO, Pinky
I really like the tile and how you created a breakfast bar, that was great space planning and use of a space that I suspect was not usable before. Great job! Janell
Great pics of your kitchen..nice to beef the cabinets up with the trim. Love the color and the cabinets. Oh! The bar stools are great added texture to the space as well. Thanks for sharing!
Maureen
Love your kitchen transformation. You'd never think it was a reface…they look completely new. I also did not know that granite is the cheapest counter next to laminate. I so would like to get rid of my laminate. Anyway…beautiful transformation.
Really enjoyed viewing your kitchen makeover, your new kitchen looks great. I would never have picked black for a kitchen but it's come up a treat.
Kitchen redos always make my heart beat a little faster, and yours did not disappoint. Amazing job!
Fantastic kitchen re-do!
I'm interested in cabinet resurfacing. I'd rather not go to the expense of new cabinets and spend that money on new countertops and flooring.
Thanks for sharing your kitchen!
Your kitchen is beautiful. Great job! And love the rug you have in there too.
WOW! You did a fabulous job re-working your kitchen!! It is Gorgeous!! And you crack me up, great post!
Londen
i am so jealous, that looks amazing. i like that even with the dark cabinets, you didn't shy away from a dark backsplash. that is something to think of as i contemplate our kitchen renovation. i love the granite you chose, what color is that? seriously all looks fantastic!
i see the name of the granite-i was so dizzy over the pretty images that i could barely read! that is the color i wanted, too. i am going to save this reno as an inspiration! awesome!
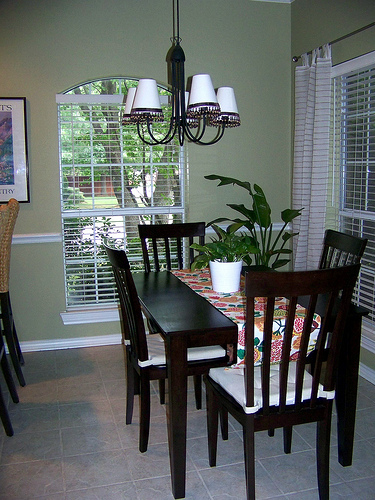
I was wondering if you could share where you got the table. It's just what my husband and I have been looking for! Thank you and gorgeous reno!!
Don't you just love the granite!! that's the same color I put in our house (we're almost done our kitchen renos — but we couldn't afford to resurface or repaint the cabinets….yet!) http://blueribbonstudio.blogspot.com/search/label/My%20Home
what a beautiful transformation!!
so glad i discovered your blog today (via your lovely guest post on gallery8) — i feel like we have similar taste! my kitchen has dark wood cabinets and glass subway tile (though mine is green) too!
loving your blog and what a fantastic job on your kitchen – congrats!
xo,
joAnn
Cassie, I love your kitchen! It is just gorgeous. We are thinking of going with the same granite in our kitchen reno. I would love to add your kitchen and a few of your other room images to my inspiration galleries and include you in a feature post. Let me know if you're interested!
I'm in the middle of my kitchen reno right now, and I LOVE this! It's almost the same layout as ours, and I desperately wanted dark cabinets like those! Sadly, our cabinets had mold, so resurfacing wasn't an option, and I couldn't afford the $10k custom ones…had to go with Lowes in-stock.
I even just painted my own coral painting (but for my half bath) that looks so much like the one you have on your counter!! Where did you get it?!
Aloha,
Charlie
Good job. Great use of unused space. Love the window ledge.
How the HECK did I miss your kitchy redo? LOOKS FAB DOLL, you did a great job and my fav is your backsplash tile! love! xoxo shel
Thanks so much for the inspiration! Our kitchen layout is nearly the same and your pics are soo helpful!
Looks really good !
LOVE!!!! The chandelier is my favorite thing!
ZOMG!!! I am totally in love with your kitchen makeover! It is BEAUTIFUL!!!
Pretty changes. But I would have taken the first one too. I like it and being poor, it was good enough for me.
Those are such pretty cake stands – love them! I definitely need something better than a plate.
cheese board & salad bowl
Wow! you really did a beautiful job! I love how bright & fresh everything looks. What an improvement. keep sharing more blogs.
Wow Soooo Gorgeous! It is so modern and clean looking. I’m really impressed.
Truly beautiful! Love everything – from your new kitchen,You did an amazing job. keep sharing more blogs.
I’m in love with your kitchen!!! I’m in the middle of re-modeling my kitchen right now and was going to go with an all white theme, until I seen what you’ve done with your kitchen, now I’m not sure anymore! I’m just afraid the Black might make my kitchen seem to dark and that is what I’m trying to get away from right now! I’m trying to brighten up my house and kitchen but even with the Black your’s seems so bright and cheery! How do I pulled this off??? Is it in your lighting? I think I have about the same amount of windows that you have but my friend and I are talking about putting a slider or French door and/or another window, in the dining area off the kitchen to help brighten it up!
Have so much fun with your reno…sounds amazing!