
Welcome back to Week 2 of the One Room Challenge! Before we dive in, thank you so much for the ridiculously-nice comments on yesterday’s Date Night Style post! I’m thrilled you found some inspiration for Fall and the impending holidays…I have a lot more coming, so stay tuned!
Now…back to the Dining Room. Thanks again to Linda for including me in this fun ride…I’m so excited about all the participant’s rooms, not to mention, love meeting the new readers that found their way here! #heyyall
In case you missed last week, we chose the Dining Room for our third round of the ORC (see our Master Bedroom here and Living Room here), which happens to be the first room you see when walking in the house…and is positioned directly across from our little jewel box of a Living Room.
We aren’t formal people, so we eat the majority of our meals in the casual Breakfast Room, and only use the Dining Room for special occasions or hosting friends and family. Which means we didn’t have to consider the needs of an active family when designing the space. Loosely translated, we get to have fun and just make it pretty!
Last week I shared how the room looked when we bought it, along with the floor and paint updates we made. Once those improvements were done, we moved all our existing Dining Room furniture in, and the room sat like this for the last 18 months.

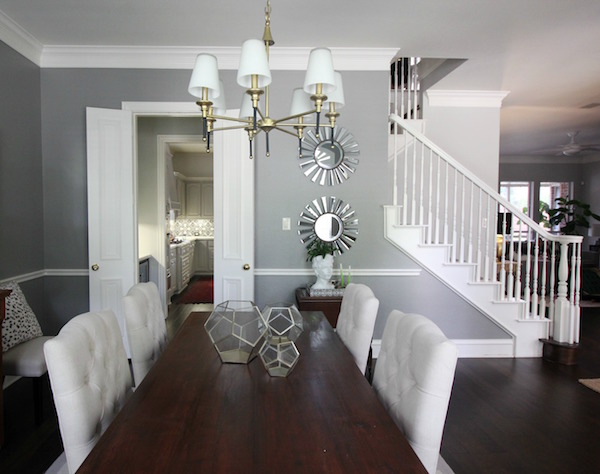


Nice enough, but certainly no personality. Or an ounce of color for that matter!! In fact, I think it’s the exact opposite of our previous Dining Room (I’m looking at you, red ceiling!). Enough chit-chat, let’s get to the new design!!

Now that’s more like it!! You know if it’s in the #SugarplumCasa it’s going to be bold, right?! The biggest inspiration and influence for the room’s design actually comes from this room.

Not just because I love it more than my luggage, but because this is the view from the Dining Room…
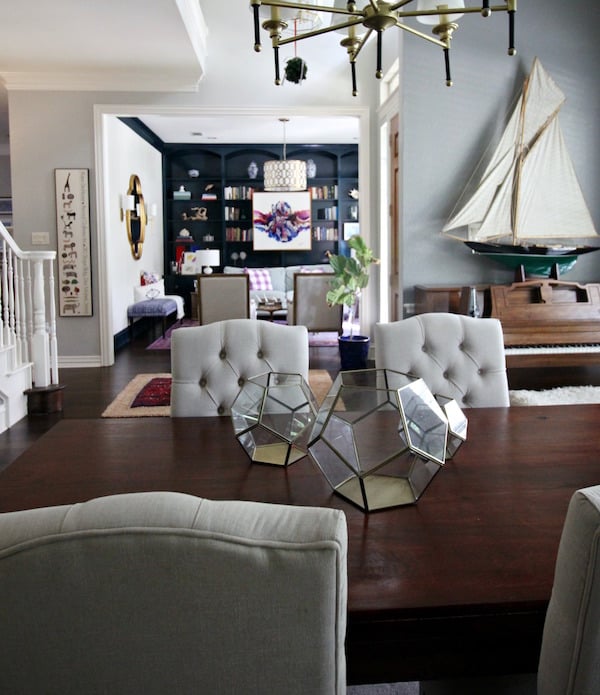
And this is the view of the Dining Room from the Living Room, so clearly the two spaces need to be copacetic. They directly mirror each other in size and layout, with identical windows and placement. The only difference is the opening to the stairs, and doorway to the Kitchen. The Foyer will bridge the two rooms, so it’s getting a mini-makeover, as well!

Most everything has been ordered, and the deliveries are already coming in hot and heavy. The only decisions that haven’t been made are the main rug and possible wall mirror. I’m waiting to see how the wallpaper impacts the room before moving forward with those. And once again, I’m lucky enough to be working with such fabulous sponsors and talented artists!

The Project List is substantial for the short deadline, especially considering we’re traveling twice during the Challenge!! #whatwasIthinking #sendwine Hopefully my assistant is a little more on-task this go-round, and planning on contributing! 😉

The funny thing is, I’ve known since Day 1 of moving in the house what I wanted to do with this room, but also knew my ideas would need some fine-tuning…so it’s a good thing Kristin is on my speed dial! I haven’t made a single decision for this room without running it past her first, so you know it’s going to be good!
I’m so excited to finally tackle the space, and make it better reflect our style! I hope you’ll follow along with the adventure!
And be sure to check-out the other stellar participants in The Challenge, including the 223 bloggers linking up with Linda on Thursdays!
That design board makes my heart skip a beat! This room will accent the adjacent room perfectly!
Hmmm, is that your assistant or your manager? Usually when my Cecil is propped up on his bed giving me that look it's because he's in management mode and doesn't plan on helping with a darn thing! 😉
I'm really looking forward to watching this transformation! I close on my first house in just two days (omg) and I am excited and intimidated to get to work on it!
LOVE it! That wallpaper is giving me the swoons! I'm about to embark on my first wallpaper hanging adventure and I'll be watching closely for tips! Love the palette.. it's going to be gorgeous!
The suspense!! I am excited to see the final product…although totally different style asthetic than myself.
I love following along during the One Room Challenge! I can't wait to see the big reveal.
-Heather
http://www.newyorkrootstosouthernboots.com
What website do you use to create your mood boards?
Usually Polyvore or Photoshop. xo
I am in love with that wallpaper! I can not wait to see the progress!
Completely unrelated questions- I love that white-bust-head-vase thing!! So adorable! Where'd you find that gem?
It's a HomeGoods find!!! I love it, too! xo
Ahhh, great find girl! Can't wait to see your design come to life!
I can't wait to see your finished dining room! I have a random question~where did you get your adorable dog pillow/bed? Love it!
That's actually my daughter's bean bag from Target…Maggie pretty much stole it! 😉 xo
THAT SHIP!!! It doesn't look like it is fitting into your makeover, so if you're getting rid of it, may I be first in line?
Isn't it the coolest?! It belonged to my grandfather, and I'm the only person in the family with tall enough ceilings to keep it! (It's 5-feet tall!) I'm hoping it works still…we shall see! xo
I have that bench and I love it!!! I have it in my bedroom at the foot of the bed and get so many compliments. I can't wait to see your finished DR!!
Oh yay…love to hear that!! It hasn't arrived yet, so I'm hoping it's as fab as I think it is!! xo
I love it! If you need a hand, call me. I'll work in exchange for dinner once the room is complete 🙂
Ha!! You've got it!!! I work for chips and salsa, so we have a lot in common! 😉 xo
Love this direction. Super excited to see what you have cooked up next week! Your dining room already looks pretty great ; )
Can I have Maggie? Please???
I wish I could clone her, because then I'd have 5 more!! She's just the sweetest! xo
I'm planning on re-doing my DR for spring ORC so I'm definitely excited on this one Cassie, but then again, I'm excited with any makeover you do!
Thank you so so much, that's such a nice thing to say!!! xoxo
Once the spaces match it's going to look fantastic!!!
I am sooooooooooo excited for this!!!!! No pressure or anything, but it's going to have to be FABULOUS to measure up. But, I have no doubt that it will be! You just do your thing!!!!
It's gonna be another fabulous room, Cassie! #colorhappy
Love your style Cassie! Are you putting the wallpaper on all of the walls above a chair rail?
Yes!! 🙂
Can't wait to see this come together! Isn't it funny how everything grey was so in a few years ago? I love the pops of color. Check out my daughter's room that I'm working on
Bravo! It is the perfect compliment to your living room. Love that paper and can't wait to see it up on your walls.
Girl…I can already tell that this space is going to be a winner:) Love the wallpaper and light fixture! Going bold girl!!!